
<-- style PDP --> 3440 Marmac Crescent, Mississauga - Detached for sale for $1,399,999
  • new
  • for sale

3440 Marmac Crescent

Mississauga, Ontario, L5L 5A1 - Erin Mills

$1,399,999

  • Neighbourhood

    Erin Mills

  • Major Intersection

    Marmac Crescent and Garthwood Road

  • Listed Since: 5 day(s)

  • Last update: 3 day(s) ago

Overview

  • Property Type

    Detached, 2-Storey

  • Bedrooms

    4 + 2

  • Bathrooms

    4

  • Basement

    Finished + Full

  • Kitchen

    1

  • Total Parking

    6 (2 Attached Garage)

  • Lot Size

    46.92x145.47 (Feet)

  • Taxes

    $9,519.13 (2026)

  • Type

    Freehold

Property Description

Property description for 3440 Marmac Crescent, Mississauga

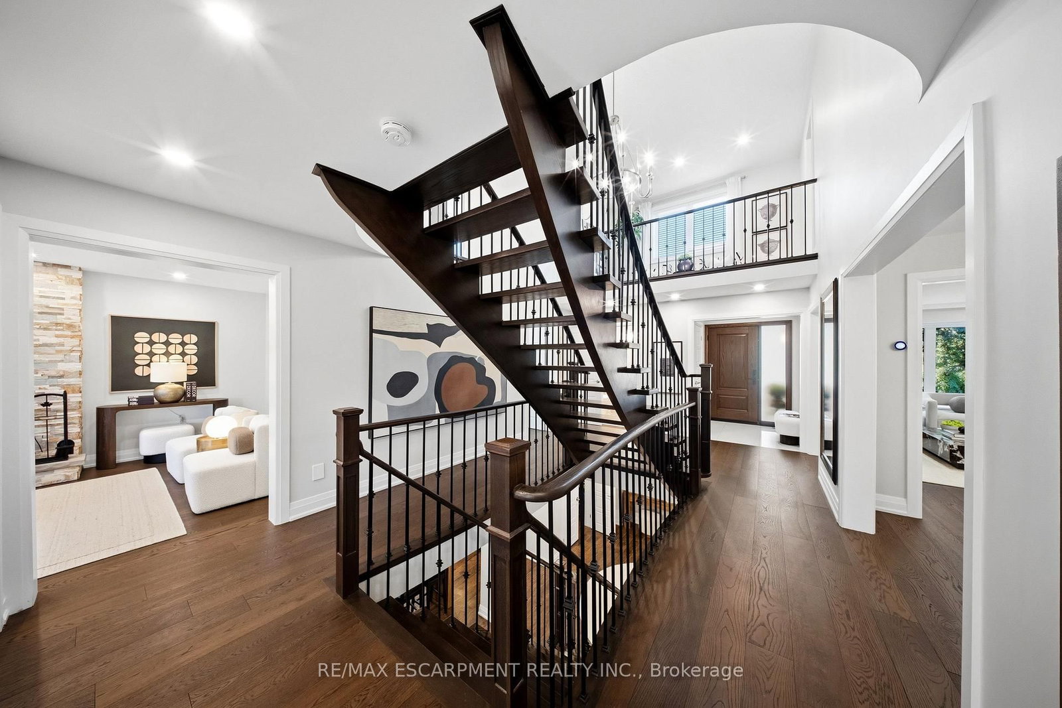
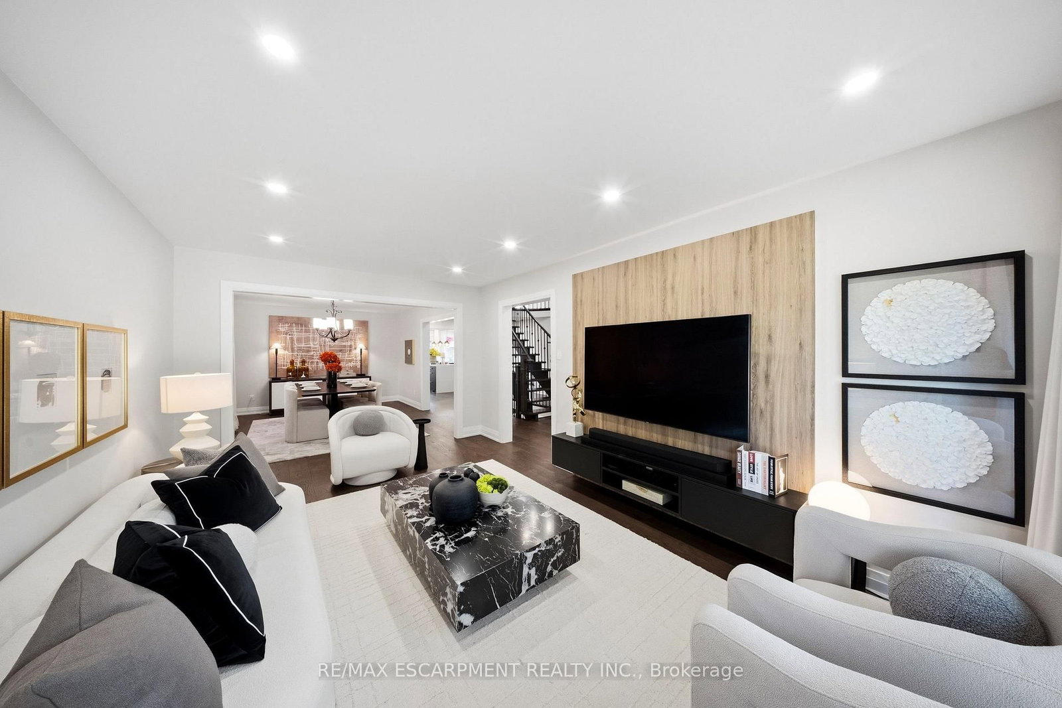
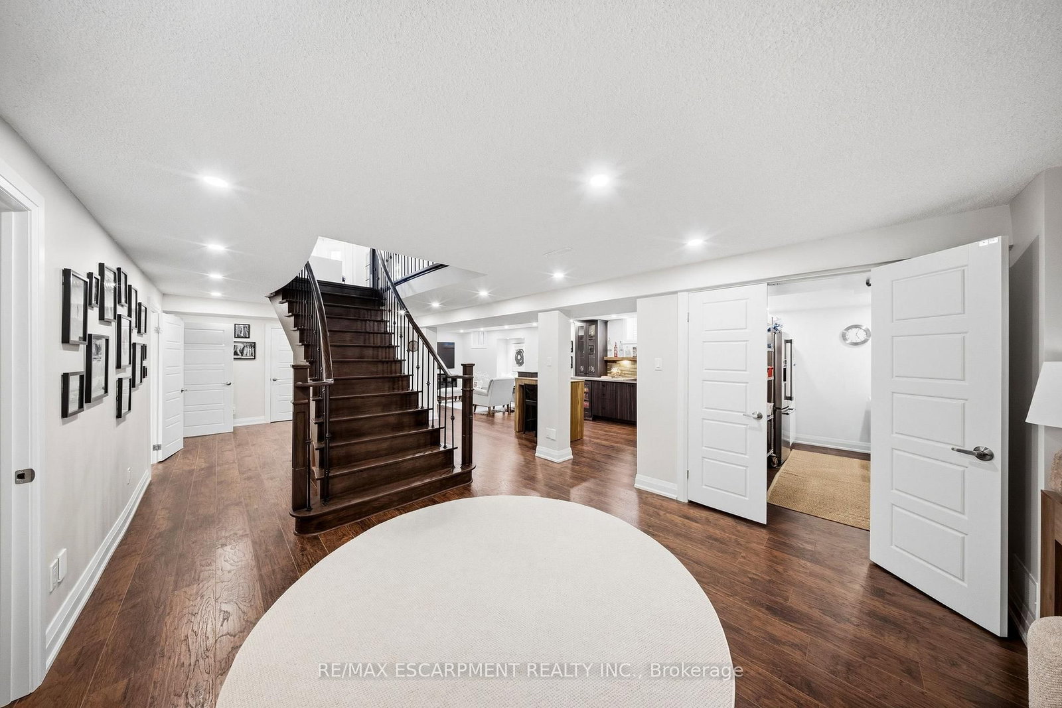
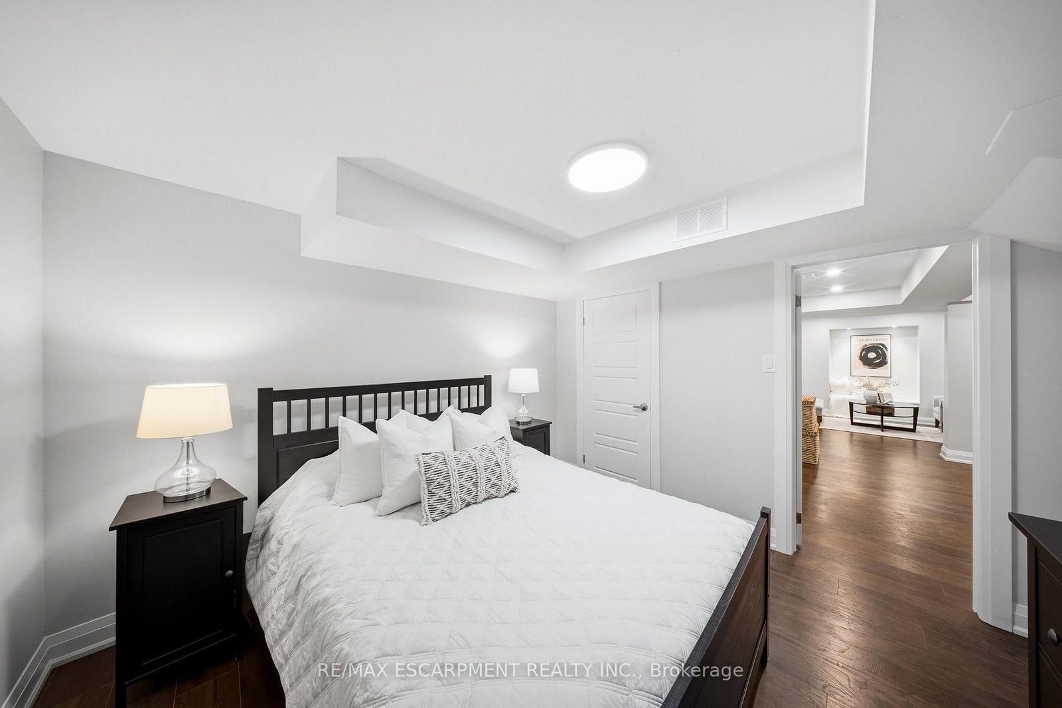
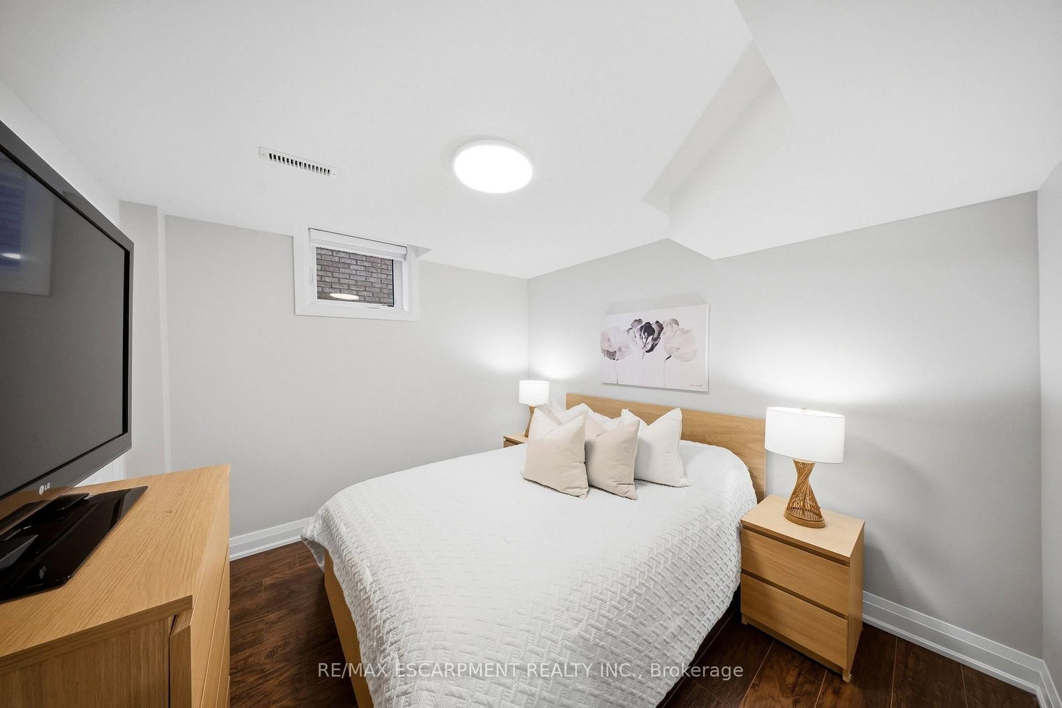
Where elevated design meets effortless living. Set behind an exceptionally wide, sidewalk-free interlocking driveway, this home offers the kind of arrival that is difficult to find generous parking & an exquisite flagstone entryway creating a truly distinguished approach. As you open the doors, you're greeted by a grand Scarlet O'Hara staircase that sets the tone for the exceptional elegance & craftsmanship found throughout the home. The open concept main level offers seamless flow between the living, dining, kitchen & family spaces. The custom kitchen features quartz countertops & backsplash, extensive cabinetry, under-cabinet lighting & an oversized island w/ storage on both sides. The family room is anchored by a wood-burning fireplace w/ stone feature wall, creating a warm setting for everyday living & entertaining. A direct walkout from the kitchen leads to a private backyard retreat w/ multi-level deck, lush greenery & irrigation system servicing both front & rear yards. A custom shed w/ electrical service & its own deck adds function & character to the outdoor space. Upstairs, 4 generous bedrooms include the primary suite w/ updated ensuite & enlarged window. A mezzanine interior balcony accessed from the primary overlooks the main floor, creating a distinctive architectural feature. The fully finished lower level offers 2 bedrooms, generous recreation space w/ a custom wet bar w/ island, illuminated custom under-stair wine gallery, a dedicated storage den room & double door functional & spacious walk in pantry. Thoughtfully layered lighting complements the home throughout, incl pot lights & updated light fixtures. Set in established Erin Mills neighbourhood, just minutes to schools, shopping, parks & easily accessible to transit & major hwys 403, 401 & QEW. This home offers exceptional space & thoughtful design, creating a home that feels as welcoming as it is impressive, perfectly suited for family moments, lively gatherings & the memories made in between.

Listed by RE/MAX ESCARPMENT REALTY INC.

  • MLS #

    W13761930

  • Sq. Ft

    2500-3000

  • Sq. Ft. Source

    MLS

  • Lot Irregularities

    n/a

  • Year Built

    Available Upon Request

  • Pool

    None

  • Drive

    Inside Entry, Pvt Double

  • Garage

    Attached, 2 spaces

  • Total Parking

    6

  • Family Room

    Y

  • Den

    Y

  • Exterior

    Brick

  • Fireplace

    Y

  • Roof

    Asphalt Shingle

  • Foundation

    Unknown

  • Elevator

    n/a

  • Water View

    n/a

  • Laundry Level

    Main

  • Heat

    Forced Air

  • A/C

    Central Air

  • Water

    Municipal

  • Water Supply

    n/a

  • Sewers

    Sewers

  • Central Vac

    Y

  • Living

    4.97 x 3.24 ft Main level

    Bay Window, Led Lighting, Combined W/Dining

  • Dining

    4.39 x 3.25 ft Main level

    Combined W/Living, Large Window, hardwood floor

  • Kitchen

    3.83 x 7.07 ft Main level

    Modern Kitchen, Breakfast Area, W/O To Deck

  • Family

    5.02 x 3.05 ft Main level

    Fireplace, Combined W/Kitchen, O/Looks Backyard

  • Office

    3.17 x 3.16 ft Main level

    hardwood floor, Pot Lights, Large Window

  • Laundry

    2.49 x 2.94 ft Main level

    Access To Garage, Side Door, Laundry Sink

  • Primary

    5.95 x 3.25 ft 2nd level

    5 Pc Ensuite, W/I Closet, hardwood floor

  • 2nd Br

    3.07 x 3.65 ft 2nd level

    hardwood floor, O/Looks Backyard, Closet Organizers

  • 3rd Br

    3.07 x 3.23 ft 2nd level

    hardwood floor, O/Looks Backyard, Closet Organizers

  • 4th Br

    4.38 x 3.16 ft 2nd level

    hardwood floor, Closet Organizers, Large Window

  • Media/Ent

    9.16 x 6.99 ft Bsmt level

    B/I Bar, Pot Lights, Open Concept

  • Br

    3.24 x 3.24 ft Bsmt level

    Laminate, Closet, Window

  • Br

    3.05 x 3.25 ft Bsmt level

    Laminate, Closet, Window

  • Pantry

    2.36 x 3.22 ft Bsmt level

    Laminate, Double Doors, Pot Lights

  • Den

    3.4 x 3.25 ft Bsmt level

    Laminate

  • Utility

    2.32 x 3.65 ft Bsmt level

  • MLS #

    W13761930

  • Sq. Ft

    2500-3000

  • Sq. Ft. Source

    MLS

  • Lot Irregularities

    n/a

  • Year Built

    Available Upon Request

  • Pool

    None

  • Drive

    Inside Entry, Pvt Double

  • Garage

    Attached, 2 spaces

  • Total Parking

    6

  • Family Room

    Y

  • Den

    Y

  • Exterior

    Brick

  • Fireplace

    Y

  • Roof

    Asphalt Shingle

  • Foundation

    Unknown

  • Elevator

    n/a

  • Water View

    n/a

  • Laundry Level

    Main

  • Heat

    Forced Air

  • A/C

    Central Air

  • Water

    Municipal

  • Water Supply

    n/a

  • Sewers

    Sewers

  • Central Vac

    Y

  • Living

    4.97 x 3.24 ft Main level

    Bay Window, Led Lighting, Combined W/Dining

  • Dining

    4.39 x 3.25 ft Main level

    Combined W/Living, Large Window, hardwood floor

  • Kitchen

    3.83 x 7.07 ft Main level

    Modern Kitchen, Breakfast Area, W/O To Deck

  • Family

    5.02 x 3.05 ft Main level

    Fireplace, Combined W/Kitchen, O/Looks Backyard

  • Office

    3.17 x 3.16 ft Main level

    hardwood floor, Pot Lights, Large Window

  • Laundry

    2.49 x 2.94 ft Main level

    Access To Garage, Side Door, Laundry Sink

  • Primary

    5.95 x 3.25 ft 2nd level

    5 Pc Ensuite, W/I Closet, hardwood floor

  • 2nd Br

    3.07 x 3.65 ft 2nd level

    hardwood floor, O/Looks Backyard, Closet Organizers

  • 3rd Br

    3.07 x 3.23 ft 2nd level

    hardwood floor, O/Looks Backyard, Closet Organizers

  • 4th Br

    4.38 x 3.16 ft 2nd level

    hardwood floor, Closet Organizers, Large Window

  • Media/Ent

    9.16 x 6.99 ft Bsmt level

    B/I Bar, Pot Lights, Open Concept

  • Br

    3.24 x 3.24 ft Bsmt level

    Laminate, Closet, Window

  • Br

    3.05 x 3.25 ft Bsmt level

    Laminate, Closet, Window

  • Pantry

    2.36 x 3.22 ft Bsmt level

    Laminate, Double Doors, Pot Lights

  • Den

    3.4 x 3.25 ft Bsmt level

    Laminate

  • Utility

    2.32 x 3.65 ft Bsmt level

Thinking of Selling?

Find Out Your Home’s Value in Today’s Market!

No Email or Signup is required to view your home estimate.

estimate your home value

Contact Manoj Kukreja

Sales Representative,
Century 21 People’s Choice Realty Inc.,
Brokerage
(647) 576 - 2100

Manoj profile avatar

Property History

Property history for 3440 Marmac Crescent, Mississauga

This property has been sold 1 time before. Create your free account to explore sold prices, detailed property history, and more insider data.

Sign In / Register

Mortgage Calculator

This data is for informational purposes only.

Mortgage Payment per month

Principal Amount

Interest

Total Payable

Amortization

Amortization

Closing Cost Calculator

This data is for informational purposes only.

Closing Cost Total for this property

Total Cash flow for purchasing this property

Down Payment(%)*
Additional information

Provincial Land Transfer Tax

Ontario Land Transfer Tax Rebate

Toronto Land Transfer Tax

Toronto Land Transfer Tax Rebate

PST on CMHC Insurance Premium

Lawyer Fees

$2,825

Government Registration Fee's

$164

Title Insurance

Closing Cost Total

Total Cash flow for purchasing this property

Provincial Land Transfer Tax

Ontario Land Transfer Tax Rebate

Toronto Land Transfer Tax

Toronto Land Transfer Tax Rebate

PST on CMHC Insurance Premium

Lawyer Fees

$2,825

Government Registarion Fee's

$164

Title Insurance

Down Payment(%)*

* A down payment of less than 20% is permitted only for first-time home buyers purchasing their principal residence. The minimum down payment required is 5% for the portion of the purchase price up to $500,000, and 10% for the portion between $500,000 and $1,500,000. For properties priced over $1,500,000, a minimum down payment of 20% is required.

Thinking of Selling?

Find Out Your Home’s Value in Today’s Market!

No Email or Signup is required to view your home estimate.

estimate your home value

Contact Manoj Kukreja

Sales Representative, Century 21 People’s Choice Realty Inc., Brokerage
(647) 576 - 2100

Manoj profile avatar

Recent Sold Listings in Erin Mills, Mississauga

Popular Cities